Pacific Real Estate - Homes, Condos and Land For Sale and Recently Sold
Pacific, Missouri, located at the juncture of Franklin and St. Louis Counties, offers a unique blend of rural tranquility and modern amenities. This vibrant town is characterized by its historical downtown area and friendly neighborhoods, making it a cherished destination for those seeking a community-oriented lifestyle amidst scenic landscapes. Its real estate landscape is diverse, offering everything from charming traditional homes to modern townhouses, catering to a range of preferences and needs.
A hotspot for outdoor enthusiasts, Pacific boasts the Meramec River and the Ozark foothills in its backyard, presenting opportunities for numerous recreational activities. With a respected local school system and excellent healthcare services readily available, Pacific serves as a well-rounded community ideal for individuals and families alike. Pacific, Missouri is not just a place to live, but a lifestyle to embrace.
There are currently 22 active listings for sale in Pacific, Missouri with a median list price of $289,950. The current listings have a median total living area of 1,275 square feet, a median age of 79 years old and have been on the market a median time of 53 days. 43% of the current active listings have a current price that is less than the original list price.
During the past 6-months there were 72 listings sold in Pacific, Missouri at a median sold price of $278,500. The sold listings have a median total living area of 1,586 square feet, a median age of 32 years old, were for sale for a median time of 31 days, and sold for for a median of 100.00% of the current list price at the time of sale.
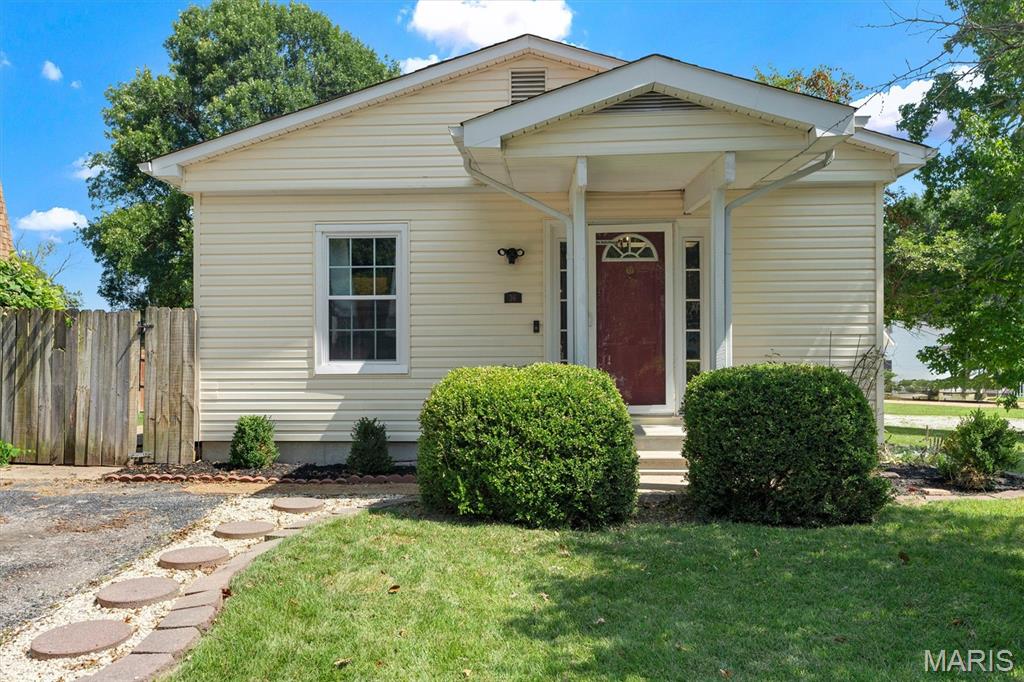
Subdivision: Cedars Loc 19
Coming Soon! This move-in ready charming cottage is located in a desirable Pacific neighborhood with convenient access to highways, schools, restaurants, and shopping. Step inside to a welcoming eat-in kitchen that opens to a spacious living room with direct access to the backyard, creating a comfortable flow for everyday living and entertaining. Down the hall, you'll find a generously sized primary 1/2 bath along with additional bedrooms to accommodate guests, or make a home office. Situated on a fenced corner lot, the outdoor space offers plenty of room for entertaining. Don't miss your opportunity to own this well-maintained home in a fantastic location. Home is being sold as is and has a 1 year ACHOSA home warranty. Schedule your showing today!
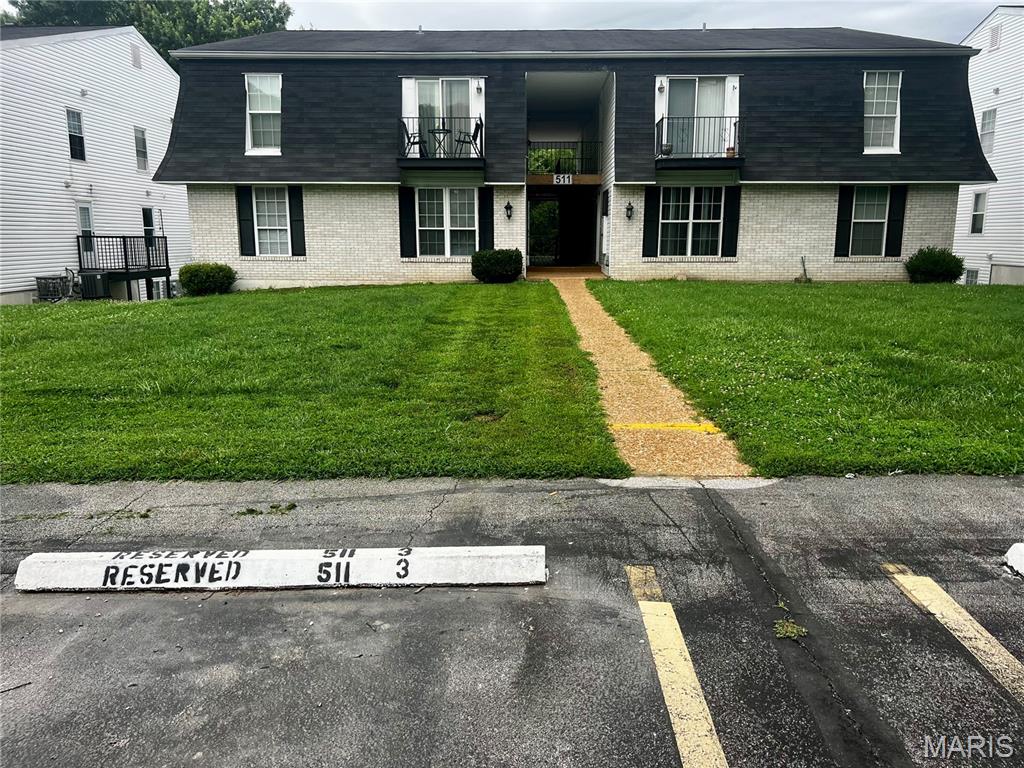
Subdivision: Westmoor
MAIN-LEVEL, MOVE-IN-READY CONDO! Designated parking is located directly in front of the unit. Additional highlights include in-unit laundry, private storage, and access to a community pool. Located in a pet-friendly community, this well-maintained 2-bedroom, 1-bath condo offers comfortable, low-maintenance living. The functional floor plan features a welcoming living area and an eat-in kitchen. A designated parking space is included, with additional guest parking available at the back of the building. The spacious storage unit located just downstairs provides plenty of room for seasonal items and extra belongings. Enjoy relaxing by the community pool and the convenience of being close to shopping, dining, parks, and major highways. Whether you're a first-time homebuyer, looking to downsize, or seeking a low-maintenance lifestyle, this condo is a fantastic opportunity!
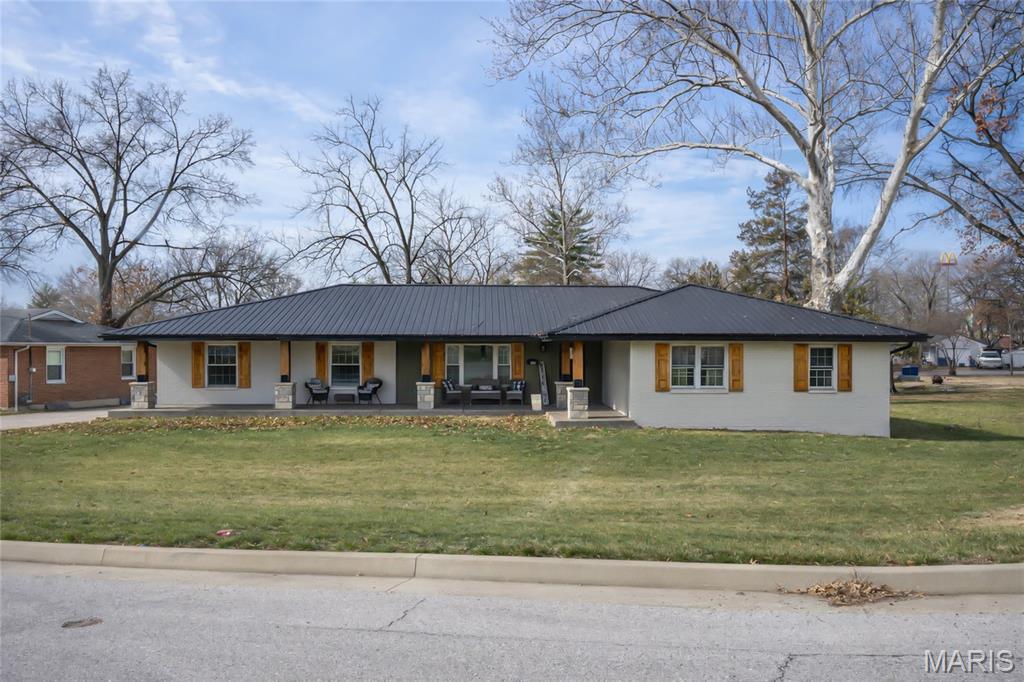
Subdivision: Sunset Valley
Discover the perfect blend of timeless charm and modern luxury in this stunning all-brick 3-bedroom, 2.5-bathroom home, where classic durability meets contemporary style. Step inside to a brand-new gourmet kitchen featuring sleek cabinetry, high-end appliances, and abundant counter space—ideal for effortless entertaining or everyday family meals. The spacious attached garage provides ample storage and convenience, while the level lot offers easy maintenance and endless potential for outdoor enjoyment. Updated throughout with fresh finishes and thoughtful upgrades, this move-in-ready gem combines low-maintenance brick exterior elegance with today’s must-have features, creating a welcoming haven you’ll love calling home. Don’t miss this rare opportunity—schedule your showing today!
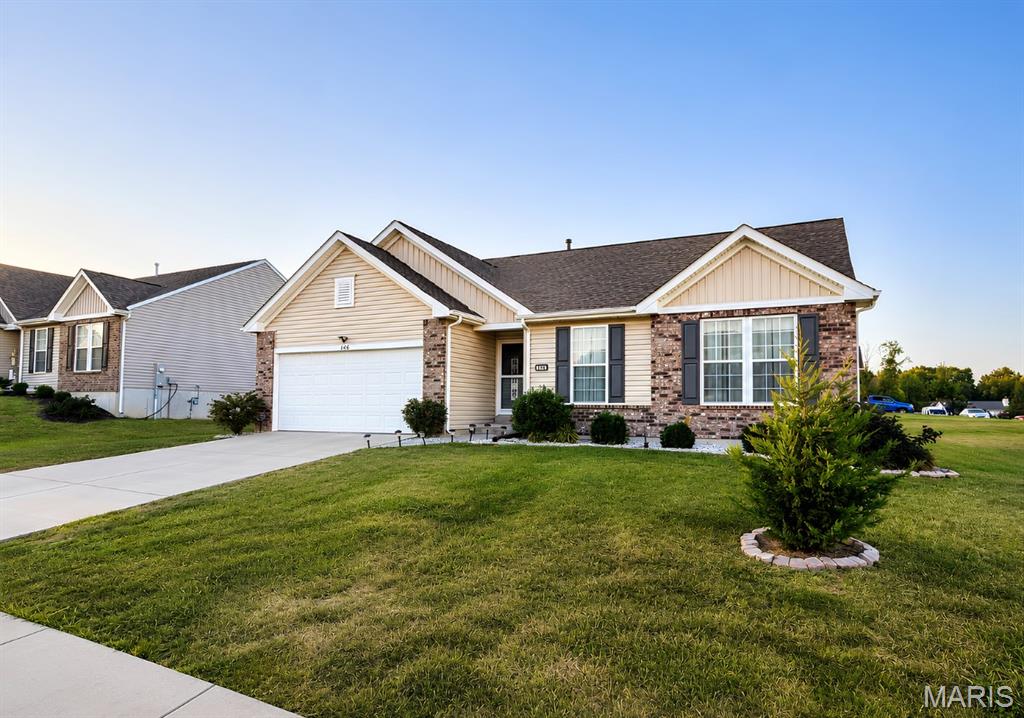
Subdivision: Bend Ridge Estates
List Price: $354,500
Why wait to build when you can have your dream home that's only 5 years new?!! This beautiful ranch welcomes you with a grand foyer and soaring ceilings, opening into the heart of the home to the living room featuring a cozy fireplace! This open plan flows seamlessly into your dream kitchen featuring a massive island perfect for gathering with family and friends, plus plenty of cabinetry! Don't forget the generously sized dining area and bonus built-in desk! 3 bedrooms and 2 full bathrooms including an amazing primary suite featuring an expansive room, double sinks with a vanity, shower and great walk in closet! Room to grow with the unfinished basement featuring 9' ceilings, an egress window for a future 4th bedroom and a rough-in for a future 3rd bathroom! The cherry on top is the flat fenced in yard on a large corner lot, the perfect spot for outdoor shenanigans! You have to see this in person!!
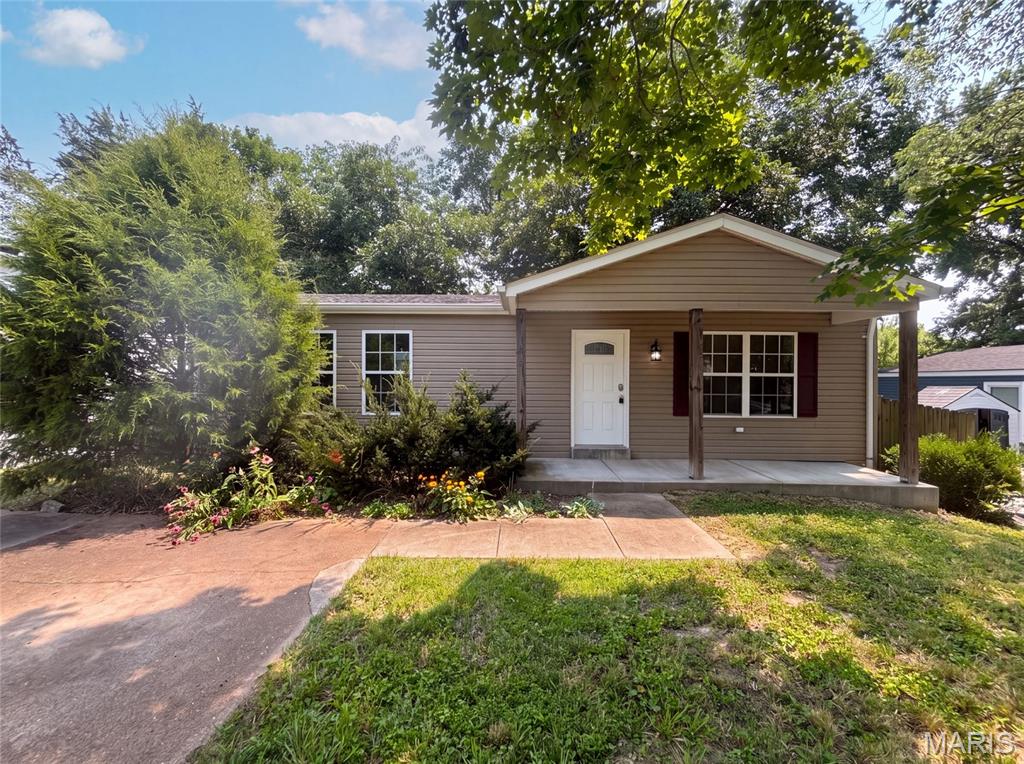
Subdivision: Cedars Loc 19
82 Cedar Ridge Dr is a one-story Pacific home built in 1972, featuring a vaulted-ceiling main level and a raised deck that overlooks the fenced backyard. The kitchen combines wood cabinetry with stainless steel appliances and opens to the adjacent dining and living area for easy flow. Wood-look flooring runs through the main living spaces, transitioning to carpet in the bedrooms. Three bedrooms sit near two full bathrooms fitted with vanities and combined tub and shower units. A full unfinished basement adds laundry space and generous storage, while the raised deck and a lower covered patio expand the usable outdoor area of this practical residence. Included 100-Day Home Warranty with buyer activation
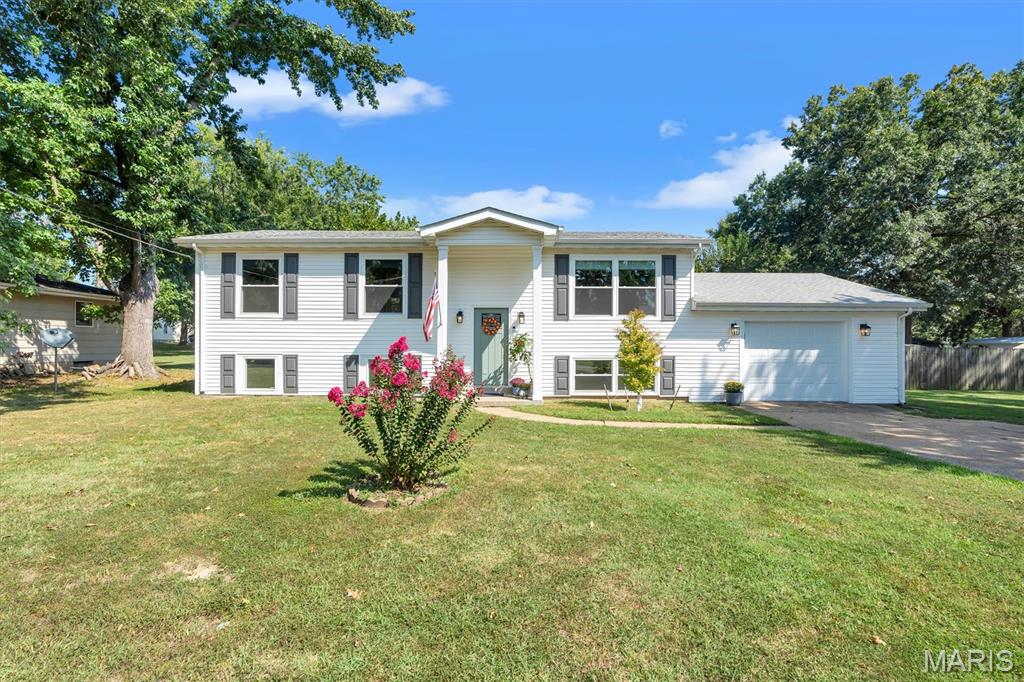
Subdivision: Hogan Place
Check out this adorable 4 bedroom 2.5 bath house fully renovated in 2024/2025 sitting on a large lot in the heart of town. This home has so much to offer. From the moment you walk in you will feel right at home. The main living area is very open with pleanty of room for the whole family and a huge kitchen island that brings the livingroom and kitchen together. The back deck is off the kitchen and over looks the huge fenced in yard with so many posibilities. You will also find 3 bedrooms and 1.5 baths down the hall from the kitchen/livingroom area. The basement has room for entertaining, family time, or game night. It also has a large 4th bedroom and a full bathroom. The outdoor space along with the beautiful finishes on the inside make this home one you don't want to miss! Did I mention there will be a new roof put on too!!!
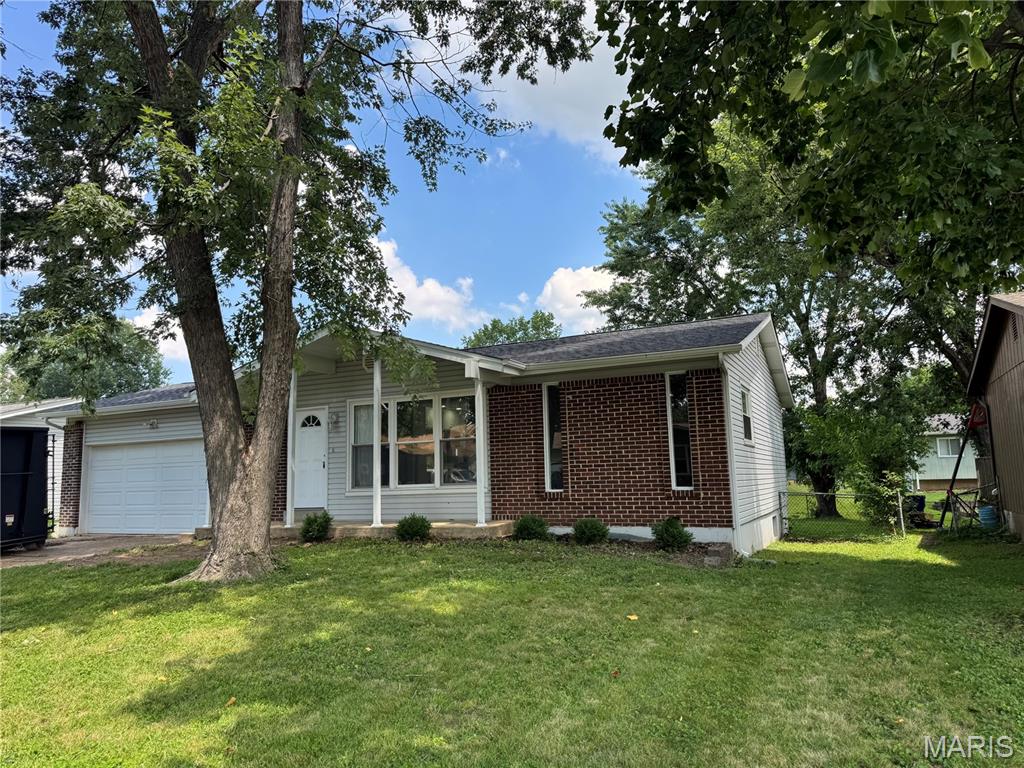
Subdivision: Hawthorne
This beautiful 3-bedroom, 2-bath traditional Ranch home is getting now on the Market! Basement is mostly finished, attached 2 car garage, beautiful laminate flooring on the main level. More details and professional photos will be available next week, and will be ready for showings beginning Friday, July 17th. Walk inside to see all new luxury vinyl plank flooring spanning across the main level. Tall base trim adds appeal to the fresh paint & updated lighting throughout. Newer kitchen cabinets go to the ceiling maximizing storage. You have 3 bedrooms on main level. The main floor full bathroom has a converted accessible shower and vanity accented wall with subway tile. Downstairs you will find a large room that could be used as a man cave, family room or teenager getaway! There is a very spacious room that could be used as a sleeping room along with a full bath, a utility room that holds the laundry and mechanicals. Outside on the patio you have space to grill right off the kitchen. Spend evenings sitting around the awesome fire pit ring while still having plenty of room for recreation - and yes the yard is fenced! This is a $0 down USDA area, seller is having a home inspection and a home warranty for buyer confidence. Seller had the electrical panel replaced and also the sewer lateral scoped and roots removed. Get a showing set up today!
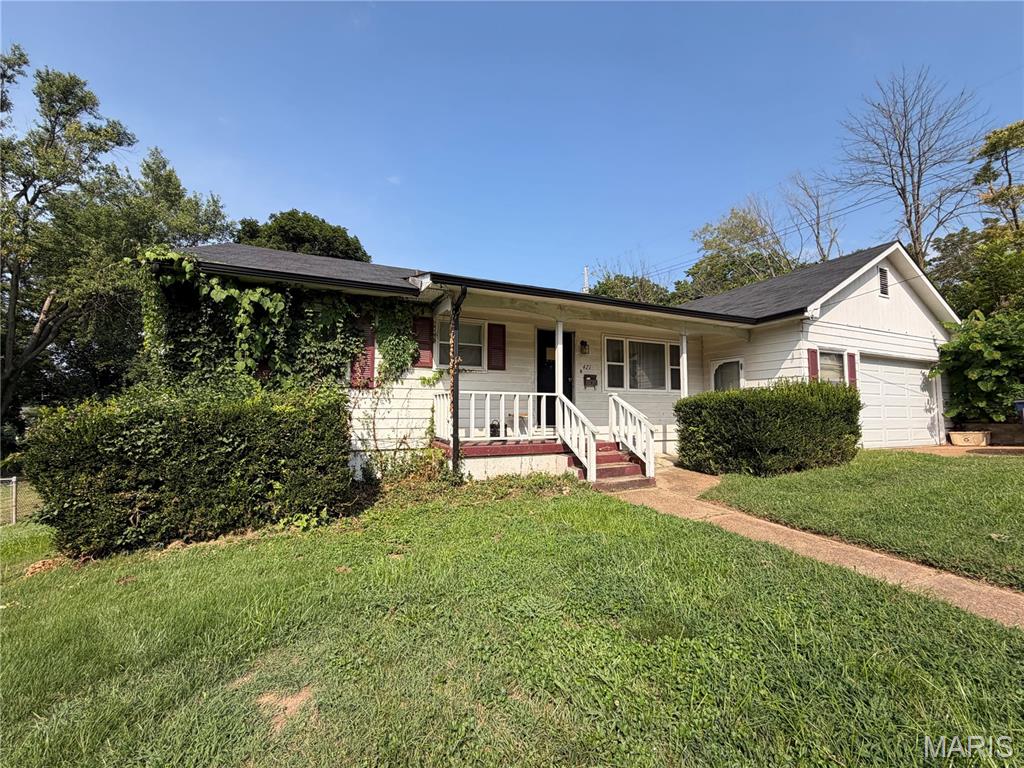
Subdivision: Blumenthals
RENOVATION OPPORTUNITY IN PACIFIC! Offered at just $135,000, this property is ready for someone with the vision to bring it back to life. The home offers 2 bedrooms plus an additional sleeping room, 2 full bathrooms, a garage, and a spacious lot with plenty of potential. The water heater was replaced in 2025. Whether you're an investor looking for your next project or a buyer ready to put in some sweat equity, this could be the opportunity you've been waiting for. Property is being sold AS-IS, with Seller to make no repairs or provide occupancy. Bring your ideas, your tools, and your vision!
Subdivision: T M Aults
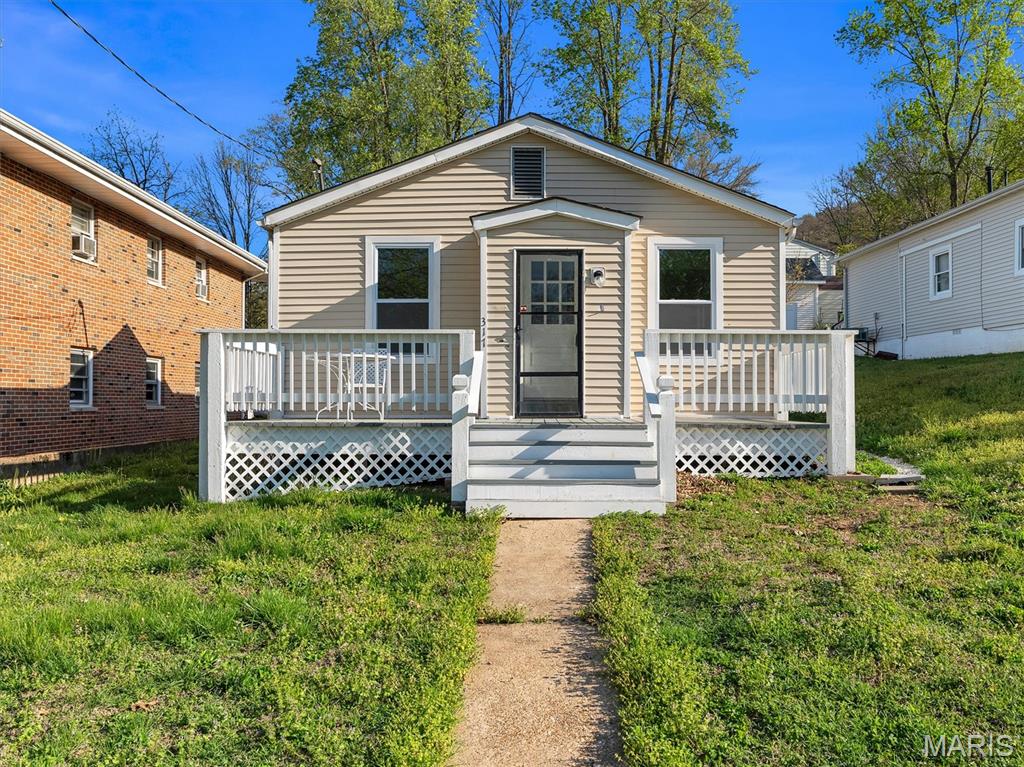
This cozy 2-bedroom home is full of charm and opportunity, perfect for buyers looking to build equity while enjoying a comfortable place to call home. Move-in ready as it sits, it allows you to settle in right away and update at your own pace. In addition to the two bedrooms, you’ll find two cozy nooks that offer flexible space—ideal for a reading corner, or extra storage. Many floor laundry room. With a little vision and personal touch, this home can truly shine. Enjoy relaxing evenings on the welcoming front porch, and take advantage of the backyard shed for tools, lawn equipment, or hobbies. Conveniently located just minutes from shopping, restaurants, and everyday amenities, with quick and easy access to major highways, this property offers the perfect blend of comfort, convenience, and value.
Subdivision: The Manors At Brush Creek
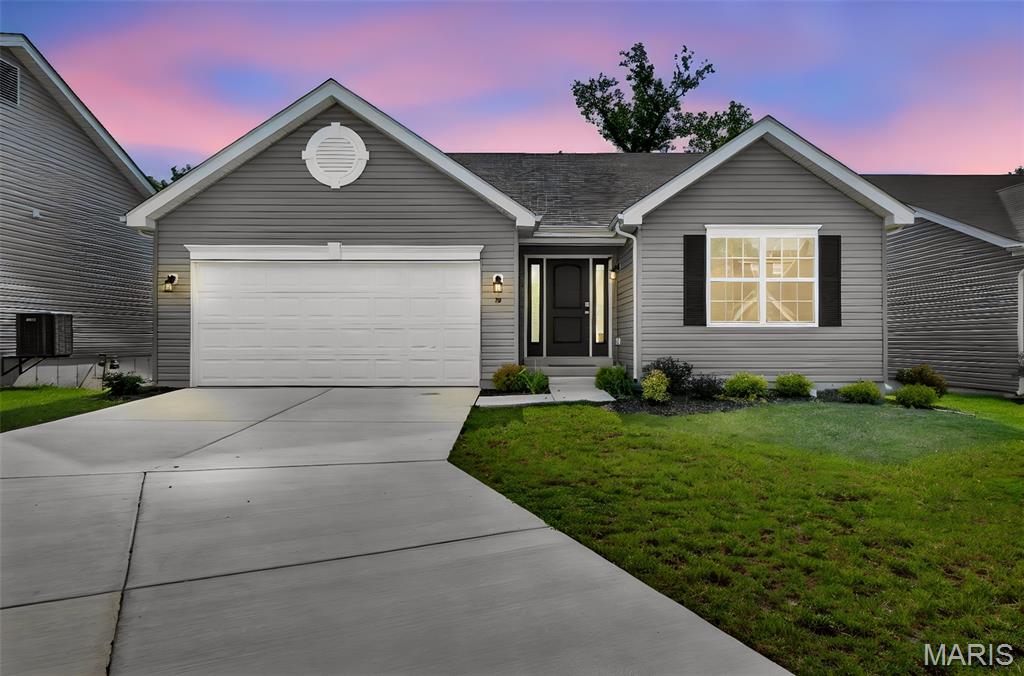
ONLY 2 YEARS OLD! ASPEN model home has 3 bedrooms (divided bedroom floor plan), 2 full baths and 2 car garage. Open floorplan with vaulted ceilings, and wood laminate (except in bedrooms) on main floor. Kitchen has 42" cabinets, SS appliances and a good sized breakfast room that looks out to backyard through sliding glass doors. The primary suite has a walk in closet and private bathroom with double sinks. 2 secondary bedrooms share the other full bath on main floor. Walk-out LL has a rough in for a bath and is a clean, dry blank canvas to add to your total living sq ft! Make your appt today! 2-hour notice required per seller.
Subdivision: The Highlands
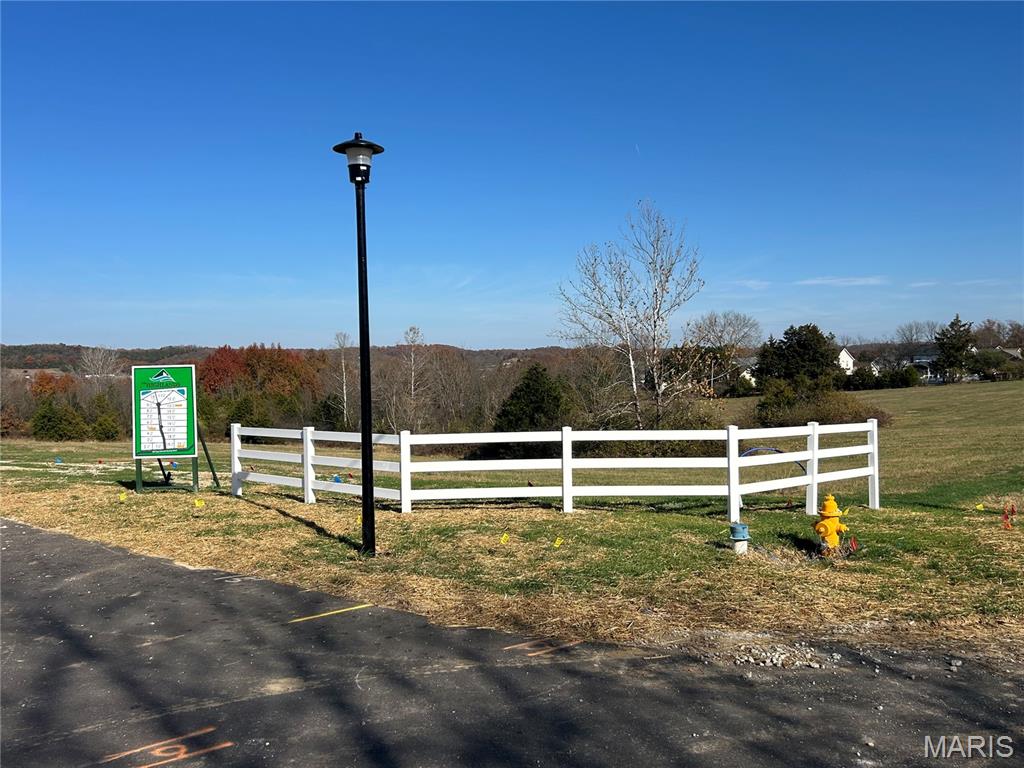
THE HIGHLANDS is Franklin Counties Latest and Finest 1-3+ acre Custom Home 20 Lot Development . Truly an enclave with few neighbors. You may choose from a variety of Open & Wooded lots all with mostly level building sites and gently sloping rear yards, perfect for rear walk out some overlooking common ground, lake, and or woods. Enjoy a Country atmosphere with ALL underground city services ,Sewer, water, telephone, Electric, Spectrum Internet, Spire Natural gas ,Incredible endless Hilltop views, wide paved streets maintained by the HOA, Protective Covenants with an emphasis on quality and style.Your builder of choice with no time frame to build. All within easy HWY 44 access. There is nothing like it in the area except the developers previous development next door "Longview Meadows". Lot 12 is one of the largest lots and also adjoins a vast amount of common ground. iI has the perfect building site with natural woods and a gentle rear walkout. The woods are thick so bring a coat with gloves and walk this lot . All corners are marked Sales Brochure, restrictions and topographic maps available upon request or pick up a sales brochure at the LOT Information mailbox at the entrance Minimum home size is 1800 sqft . HOA Fees are $400/annum. This development was developed by the same developer who created Longview Meadows next door so please drive thru to see how The Highlands will look like once completed.
Subdivision: Cedars Loc 19
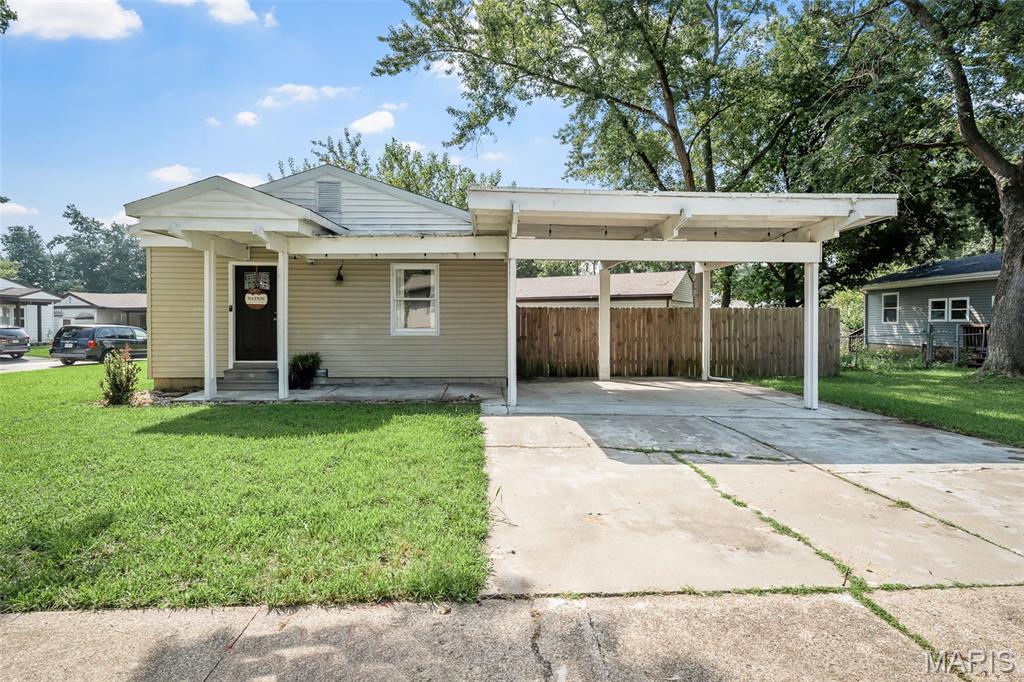
Discover the enduring charm of 30 Cedar Drive, a single family residence built in 1970. This property provides a canvas for creating a home that truly reflects you. As you walk in you are greeted by an open concept kitchen/living area which flows out to the fenced in backyard ready for your personal touch. The primary bedroom offers an ensuite bath. A bonus space in the basement offers a handmade wooden bar. This home has endless opportunities. Make it yours today!!

Subdivision: Forest Glen Estates
Discover the perfect setting to build the home you’ve always envisioned on this beautiful .778-acre lot in the gated Forest Glen subdivision in Pacific, Missouri. Nestled among the area’s scenic rolling hills, this spacious homesite offers a wonderful combination of privacy, natural beauty, and neighborhood amenities. Ideally located directly across from the community pool and cabana house, you’ll have convenient access to a relaxing place to swim, gather, and enjoy warm summer days just steps from your future front door. Located within the Meramec Valley R-III School District, Forest Glen provides an inviting community atmosphere while still offering the space and peaceful surroundings buyers desire. With nearly an acre to work with, there’s plenty of opportunity to create a custom home designed around your lifestyle. Explore available home plans through the agent or bring your own vision and make this exceptional property uniquely yours. Beautiful surroundings, a gated community, desirable amenities, and an incredible homesite all come together here. Don’t miss your opportunity to build your dream home on one of Forest Glen’s standout lots!
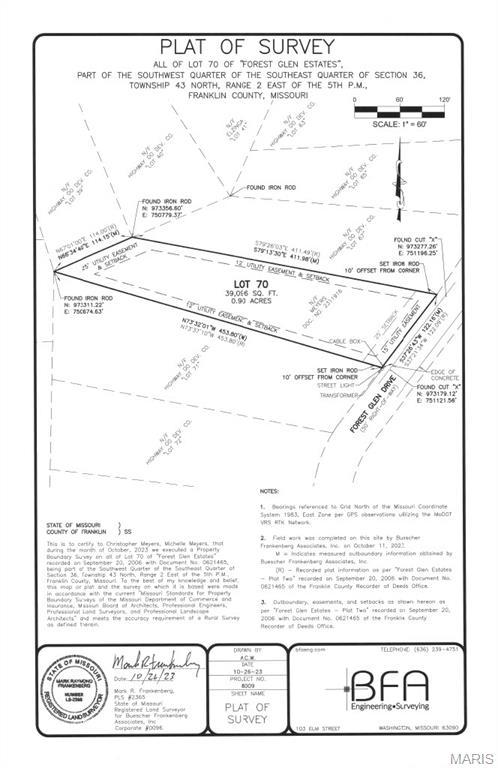
Subdivision: Forest Glen Estates
Experience the ideal blend of tranquility and community on this expansive .89-acre lot, gracefully nestled in the rolling hills of Pacific, Missouri. Situated in the desirable, gated Forest Glen subdivision and part of the respected Meramec Valley R-III School District, this homesite delivers both security and a sense of belonging. Positioned directly across from the subdivision’s inviting pool and cabana house, you’ll enjoy easy access to relaxing amenities that make everyday living feel like a retreat. This prime piece of land offers an exceptional opportunity to build a custom home tailored to your personal style and needs. Whether you’re interested in exploring thoughtfully crafted design plans provided by the agent or prefer to bring your own architectural vision, the possibilities are endless. Here, you can create a home that perfectly suits your lifestyle, surrounded by scenic beauty and a welcoming neighborhood atmosphere. Don’t miss the chance to turn your dreams into reality on one of Forest Glen’s finest lots.
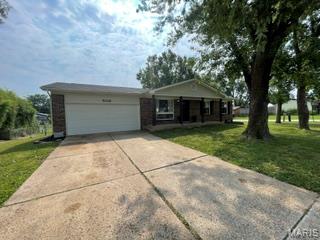
Subdivision: Hawthorne
Open House Sunday 8/9 from 1-3 pm REASONABLE OFFERS WILL BE CONSIDERED Move-in ready and full of charm! This 3-bedroom, 3-bath ranch offers approximately 1,800 square feet of comfortable living space in the desirable Hawthorne Subdivision. Situated on a spacious, level corner lot with a fully fenced backyard, this home combines classic curb appeal. Step inside to find an inviting living area, and a bright eat-in kitchen featuring ceramic tile flooring and stainless steel appliances. The partially finished lower level expands your living space with a large recreation room, bonus room, half bath, and abundant storage—perfect for entertaining, a home office, or a workout area. Additional highlights include an oversized attached two-car garage, insulated tilt-in windows, new water softener, public utilities, and convenient access to schools, shopping, and major commuter routes. Whether you're a first-time homebuyer, downsizing, or simply looking for a move-in-ready home with extra living space, this property offers exceptional value and endless possibilities TO BE SOLD AS IS OWNER TO MAKE NO ADDITIONAL REPAIRS OR UPDATES. SELLER TO PROVIDE NO INSPECTIONS
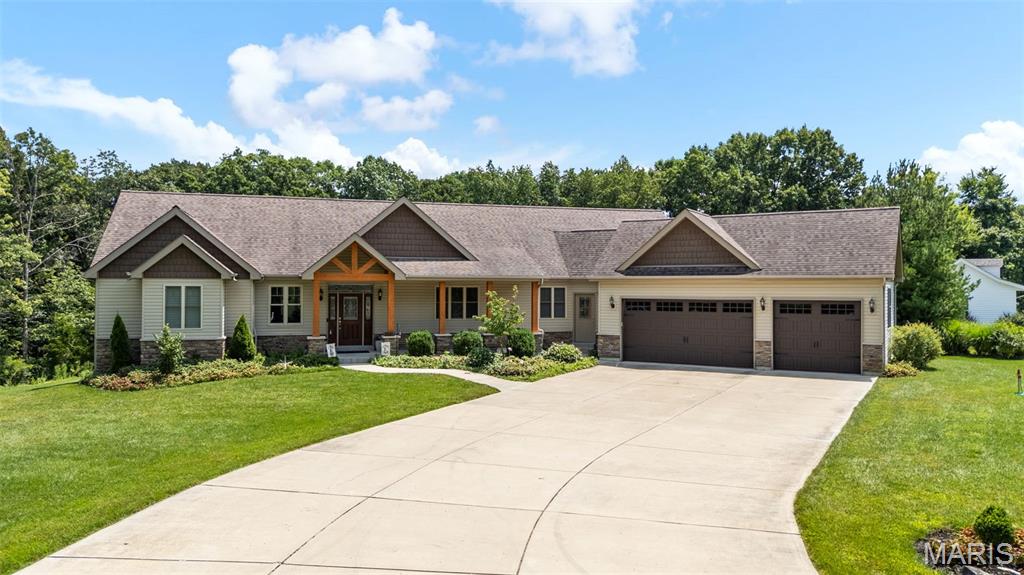
Subdivision: Vatterott Farm
This Custom built home offers over 3,400 square feet of thoughtfully designed living space, blending the peace and beauty of serene countryside living. From its striking curb appeal to the inviting front porch, every detail has been thoughtfully crafted to provide exceptional comfort, style, and effortless everyday living. Inside, rich hardwood floors and soaring vaulted ceilings define the main level, where an expansive open-concept floor plan creates a seamless flow between the living, dining, and kitchen spaces. The gourmet kitchen is a true showpiece, featuring quartz countertops, a generous center island with breakfast bar seating, premium stainless steel appliances, a gas cooktop, abundant custom cabinetry, a spacious walk-in pantry, and an adjacent laundry room for added convenience. The impressive Great Room is anchored by a stunning fireplace and framed by oversized windows that fill the home with natural light while showcasing picturesque views of the surrounding landscape. The luxurious primary suite serves as a private retreat, complete with a custom walk-in closet, an en-suite bath featuring dual vanities, a soaking tub, and a separate walk-in shower. Two additional bedrooms share a well-appointed Jack and Jill bath, while a conveniently located powder room accommodates guests. The walkout lower level is designed for entertaining, offering an expansive recreation area, a wet bar, and a full bath with ample space for hosting family and friends. Step outside to the spacious patio overlooking the level backyard and mature woods, creating the perfect setting for relaxing, entertaining, or simply enjoying the peaceful surroundings. Adding even more value and peace of mind, the home features a brand-new architectural shingle roof backed by a 30-year warranty, dual-zoned heating and cooling for year-round comfort, and an in-ground irrigation system to keep the lawn lush and green. A convenient dog wash station—perfect for rinsing off pets, muddy boots, or gardening gear—adds everyday functionality. Completing this exceptional property is an oversized three-car garage with ample space for vehicles, storage, and hobbies, along with a 14' x 16' Tuff Shed providing additional storage for lawn equipment, tools, and outdoor essentials.
Subdivision: Hogan Place
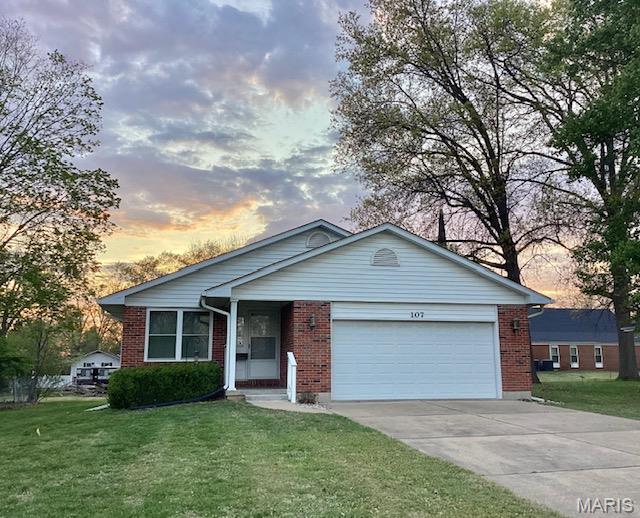
This Nice Ranch is All ready to move into, 2 bedrooms, 2 baths, basement ready for your choice of improvements, oversized garage and level lot to make mowing easier, walk in tub in the main bedroom if needed, main floor laundry, Central Vac, Nice Neighborhood, close to I-44 & other Business'.
Subdivision: Wm Keatley Estates
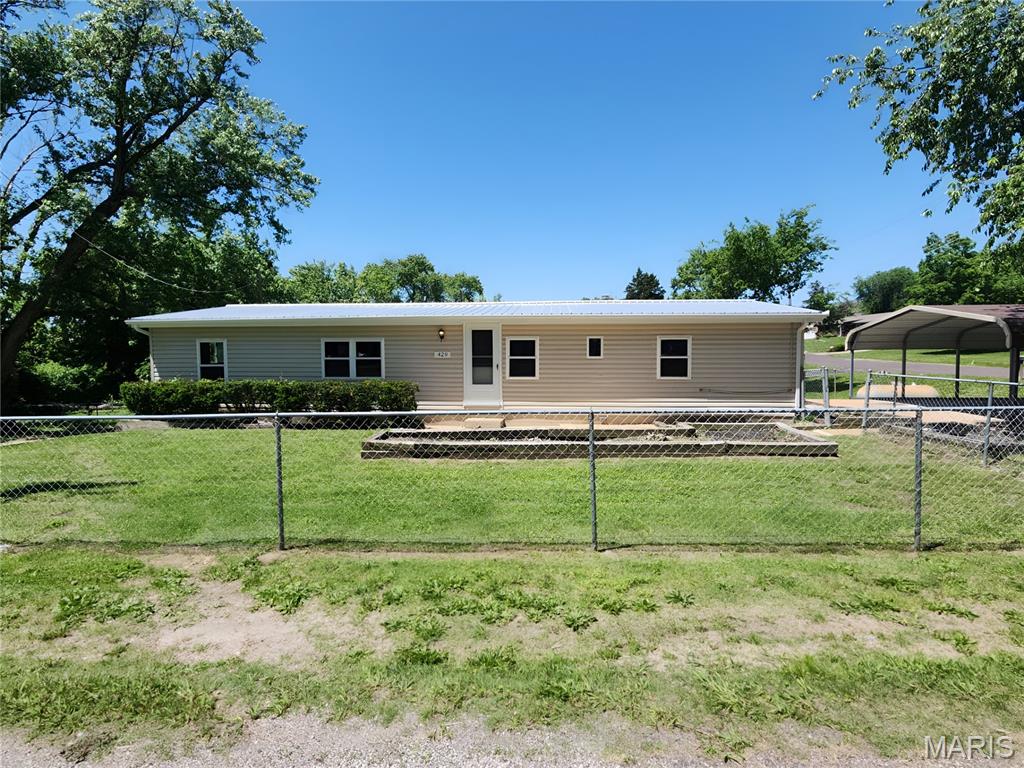
Take a look at this fantastic home with approximately 1,248-square-foot of living area and features three comfortable bedrooms, two full bathrooms, and a practical crawl space foundation. Nestled on a beautifully level lot, the rear side has a spacious backyard perfect for relaxing outdoors, along with a convenient detached two-car carport. Clean and full of natural light, this home offers an inviting layout that is perfect for everyday living and easy entertaining. This is a Fannie Mae HomePath® property. HomePath® is proud to launch our HomePath® Ready Buyer program. Please see the website for details.
Subdivision: O T Of Franklin
Subdivision: Silver Lake Estates
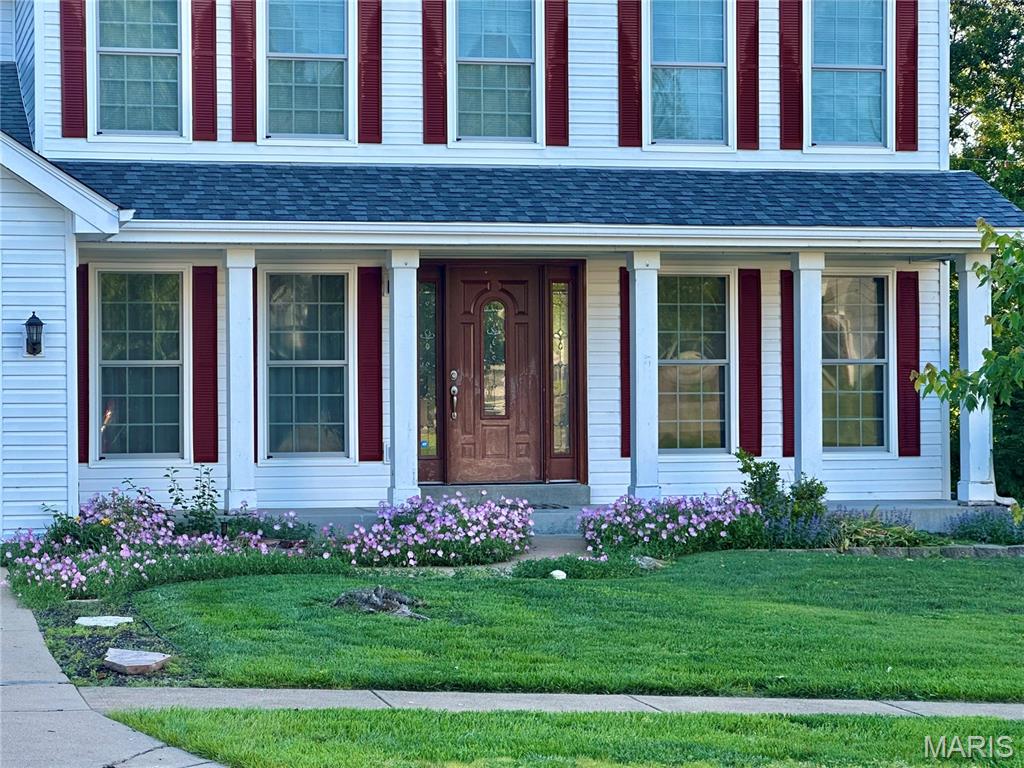
Welcome to 812 Silver Lake View Drive in the sought after Silver Lake Estates Subdivision! This attractive property offers a refined living experience, blending classic colonial charm with modern comforts designed for sophisticated living. The heart of this home is its open concept living space including the kitchen, thoughtfully designed with stainless steel appliances, reverse osmosis, and a central island. This culinary space seamlessly flows into the family room, creating an open plan ideal for both everyday living and entertaining. Retreat to the bright and airy living room for quieter times or join the family for some special meals in the seperate dining room. Rounding out the main floor is a laundry room off the garage and an updated half bath. Upstairs, you will find four roomy bedrooms! The primary has a vaulted ceiling for added flair with a walk in closet and spacious bathroom to retreat to for rejuvenation! The primary bath features a beautiful atrium window over the luxurious soaking tub with a seperate shower and double vanity with a vanity section. Travel downstairs to the walk out entertainment area. Bar and stools included!! This property extends its appeal outdoors with multi levels of enjoyment. A large, level, fenced in private yard offering a serene escape and a beautiful deck for enjoying the night skies. Spend the evenings on the front porch enjoying the sounds of the fountain in the garden pond. Discover the exceptional lifestyle awaiting you at this beautiful colonial home! This community is where it is at! They boast a community pool, a lake for fishing, a clubhouse, and community events! HVAC (2021) Windows (2023) Roof (2023)
Property Status History


MORE REALTORS
Agent
MORE, REALTORS
